sauna
Revival Nordic Cabin
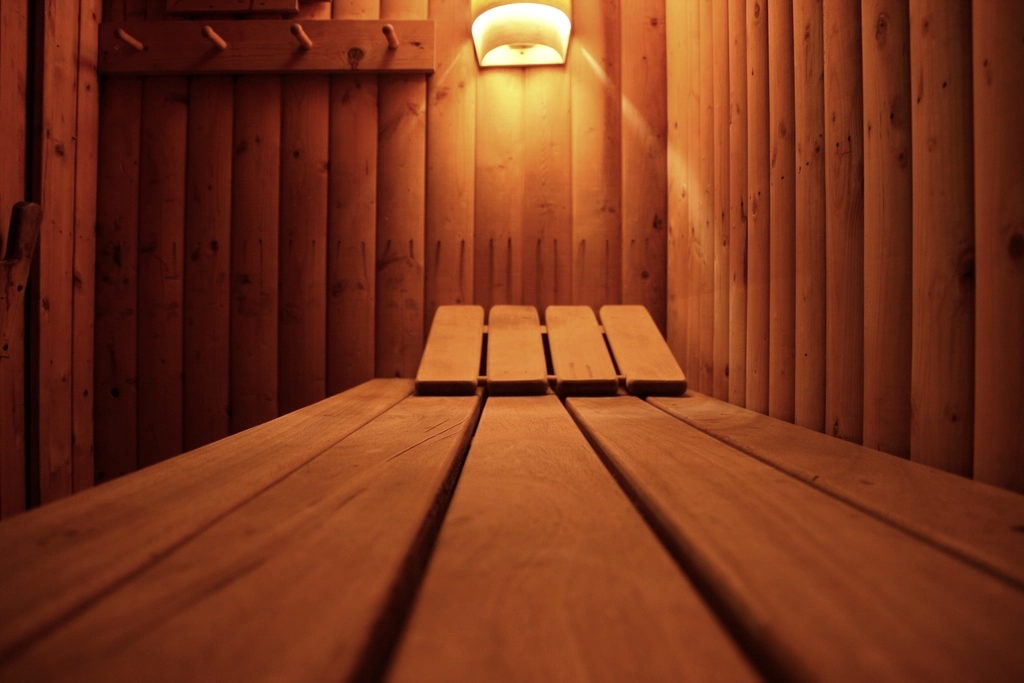
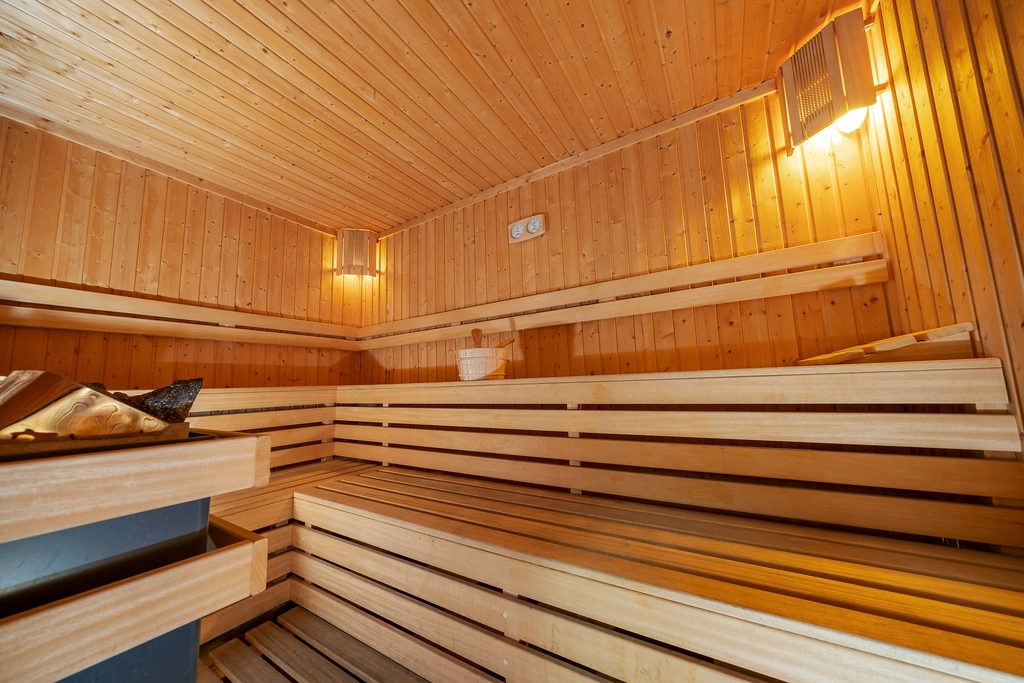
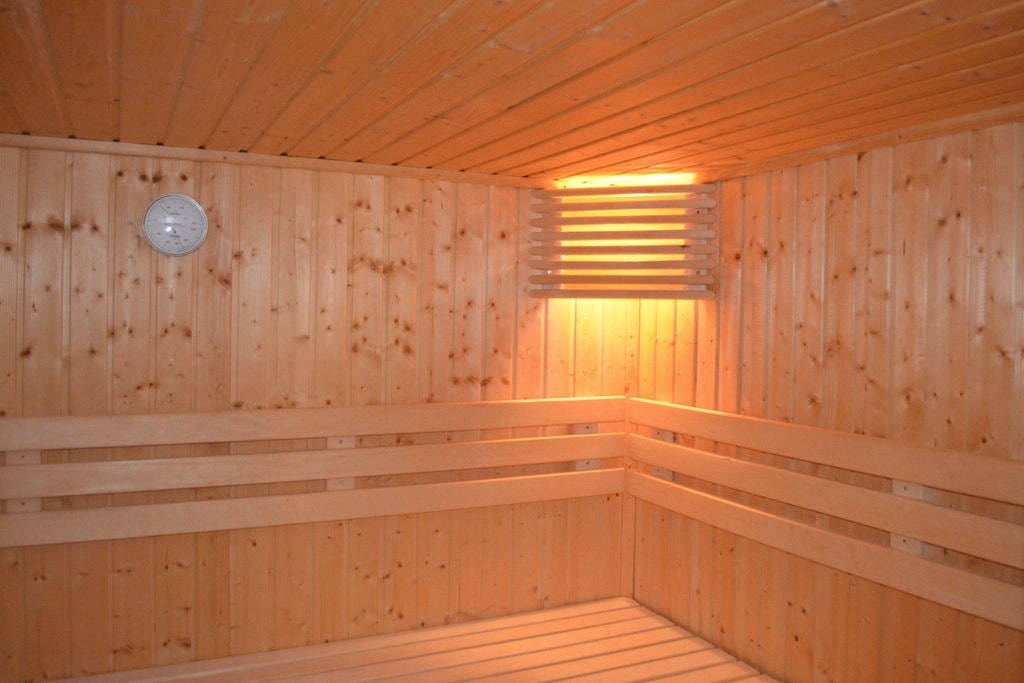
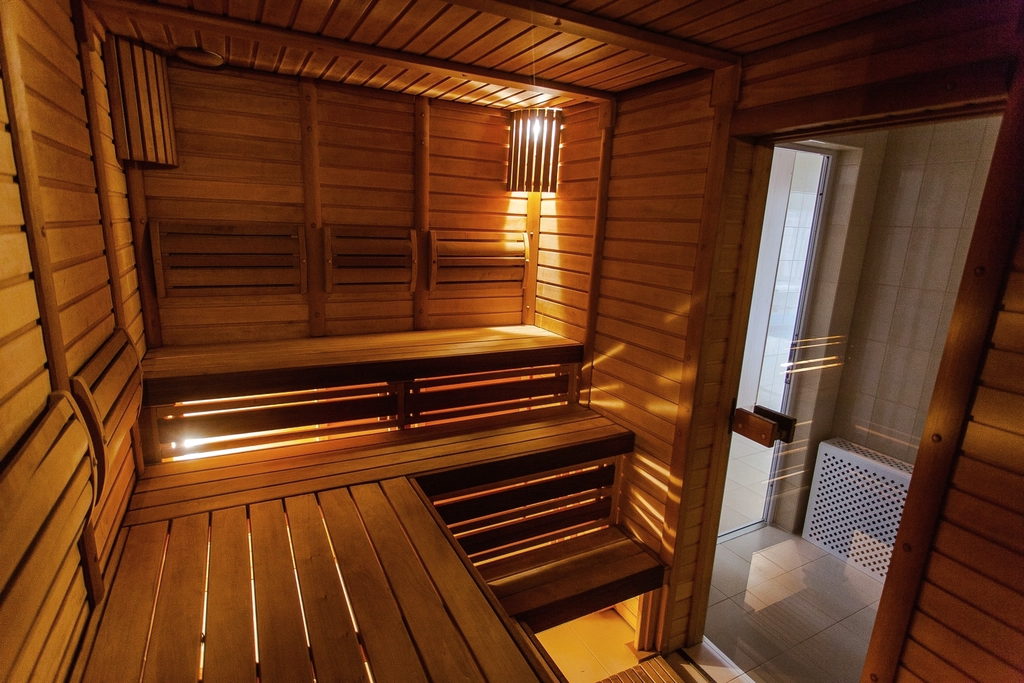
Four-person indoor Finnish sauna in thermally modified aspen, built to the dimensions of your space.
4 people · From 2.0 × 1.8 m · 6–8 kW
Home · Hotel
Residential · Kathmandu Valley · 2025
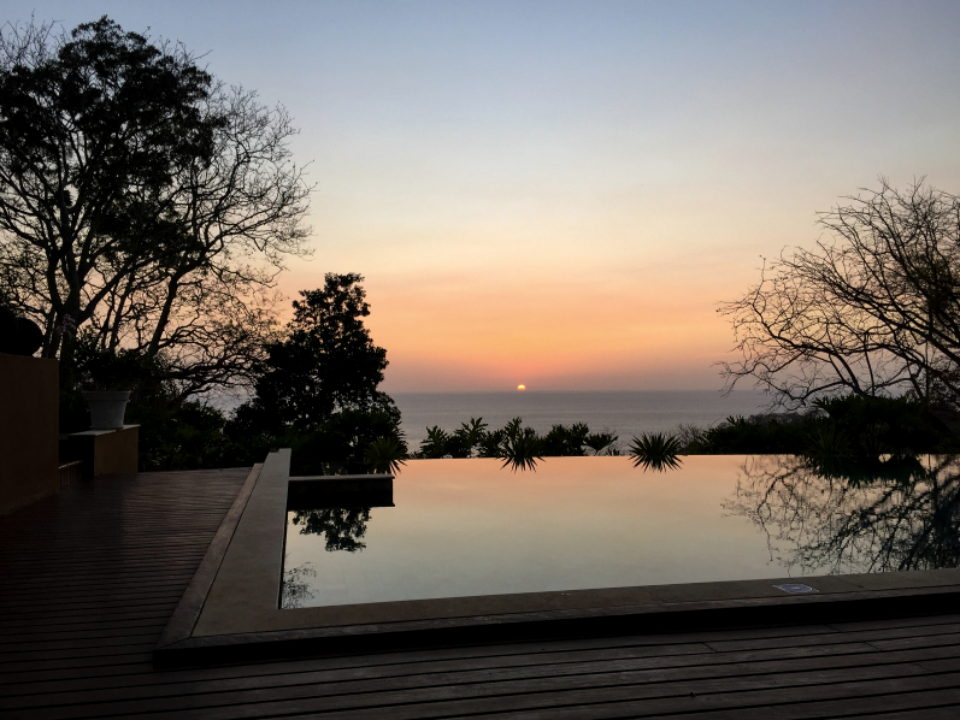
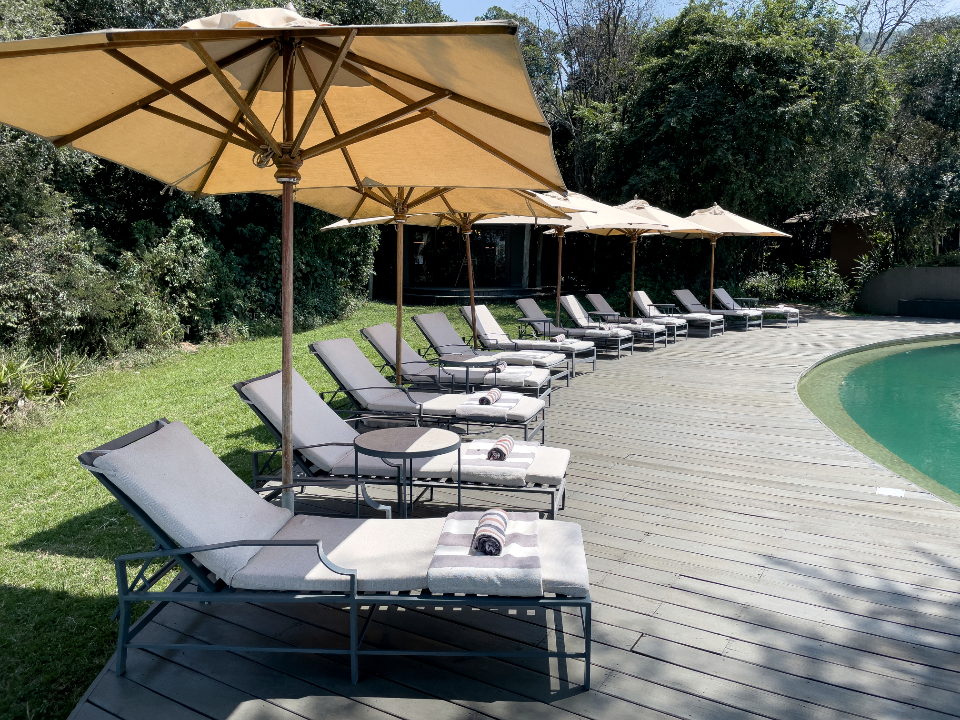
Sauna, steam suite and cold plunge integrated into a south-facing terrace with a full valley view — designed around an existing structure, not a new one.
The client wanted a full contrast circuit on a terrace that was built as a terrace: a 140 mm slab, no drainage, and a single-phase supply feeding the whole upper floor.
Adding a plunge pool and a steam room to that structure was not a matter of choosing equipment. It was a structural, electrical and drainage problem first.
We moved the wet elements to the structural line above the load-bearing wall and kept the sauna — the lightest element — at the cantilevered end. That single decision removed the need to strengthen the slab.
The supply was upgraded to three-phase for the house rather than the terrace, which cost less than staging the loads and gave the client headroom for later.
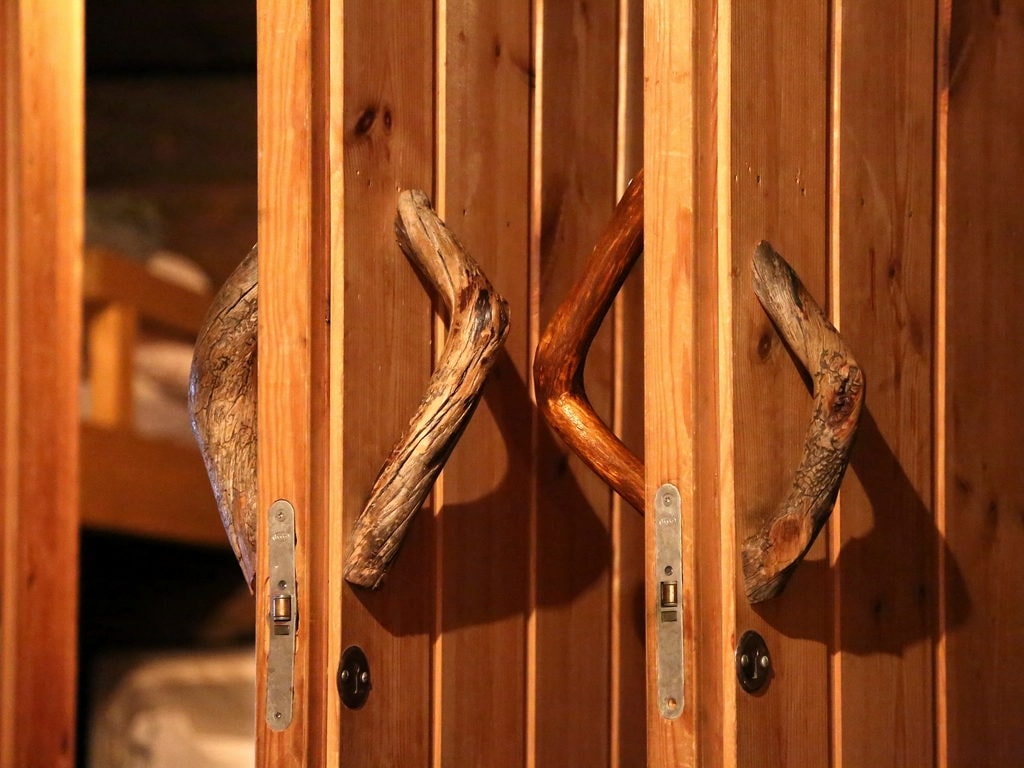
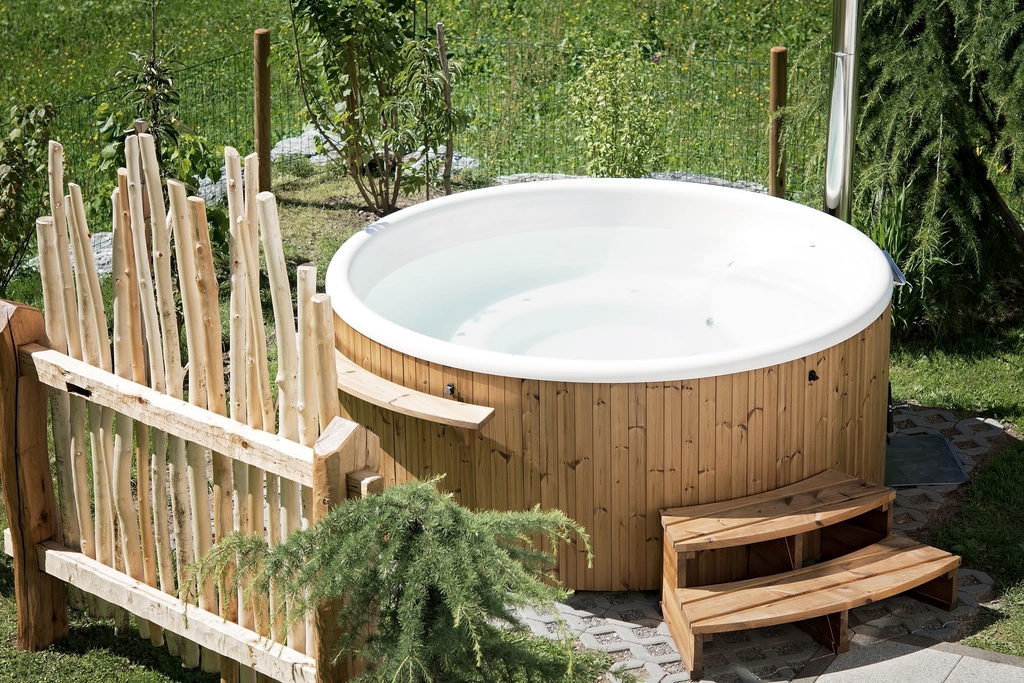
A four-person cabin with a 6 kW heater, a tanked steam suite on a Vapor 9 generator, and an insulated plunge held at 9 °C. All three run from one Command Touch panel at the terrace door.
Eleven weeks on site, sequenced so the wet trades finished before the cabin arrived. Tanking was tested with a 24-hour flood test before any tile went down — the step most residential projects here skip, and the reason most of them leak.
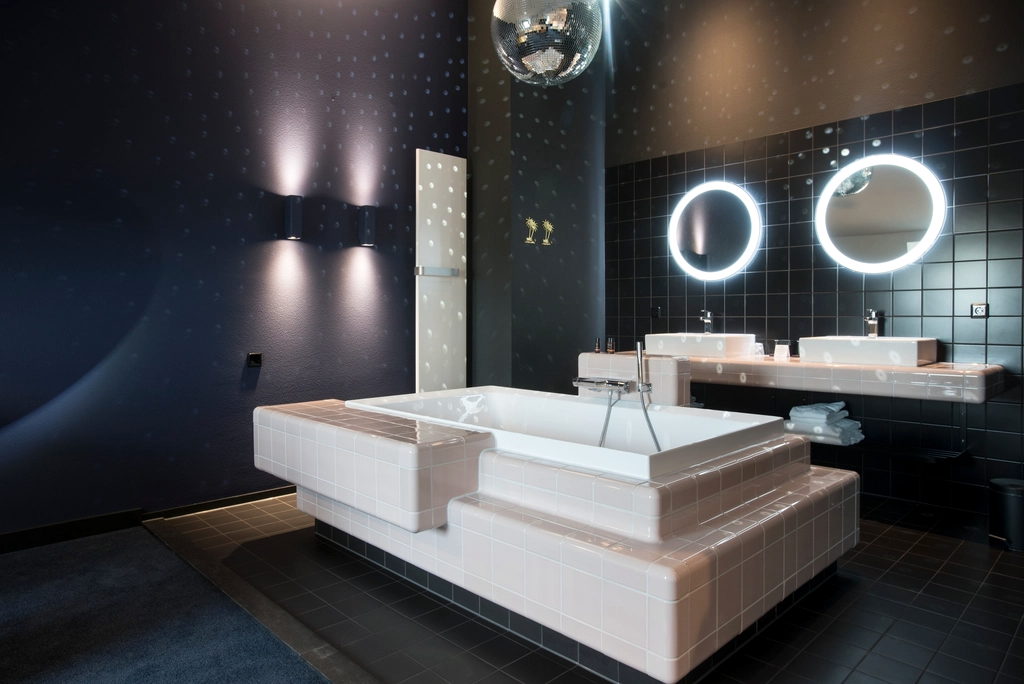
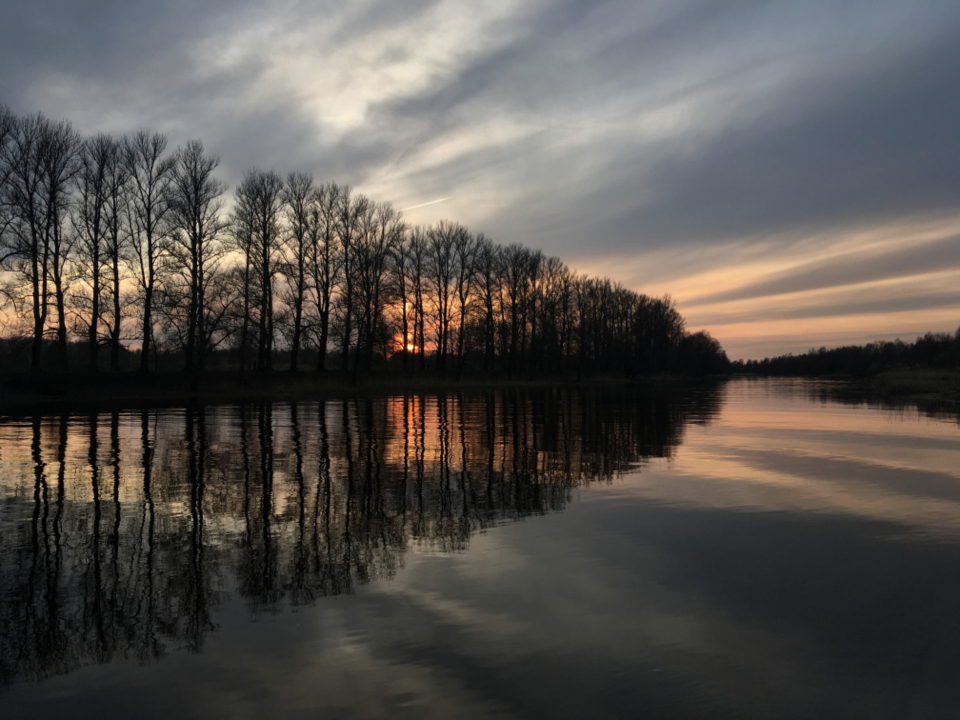
A contrast circuit that runs the way it was designed to: eight steps from heat to cold, with the valley in view from all three positions. Twelve months in, the plunge holds setpoint through the pre-monsoon peak.
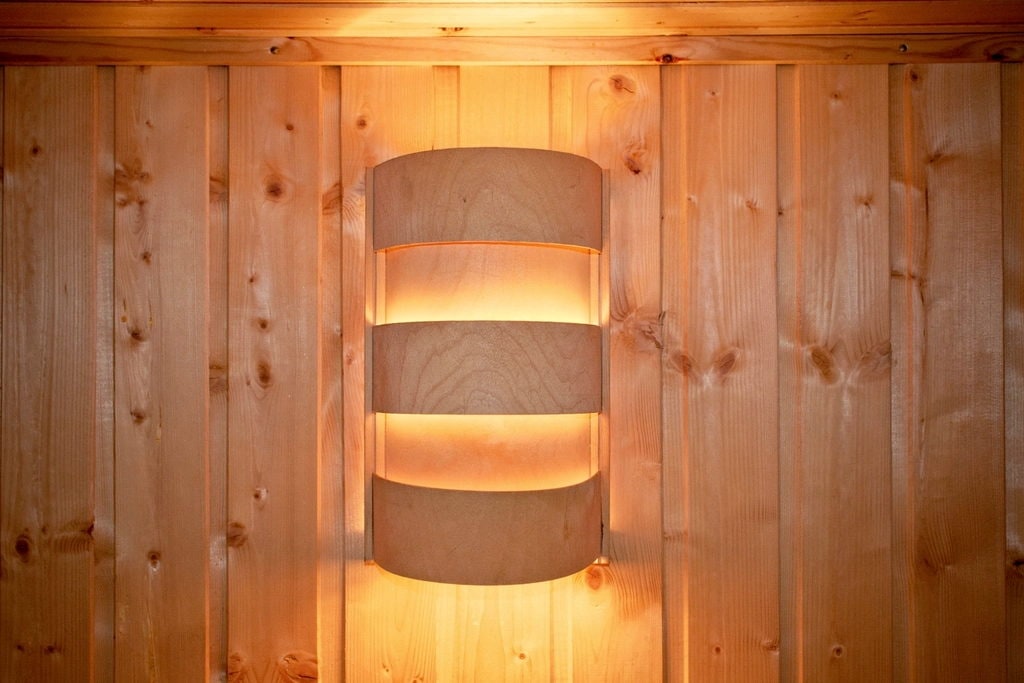
sauna
Four-person indoor Finnish sauna in thermally modified aspen, built to the dimensions of your space.
4 people · From 2.0 × 1.8 m · 6–8 kW
Home · Hotel
steam generators
9 kW generator for steam rooms up to 12 m³, with automatic drain and descale cycle.
9.0 kW · 8–12 m³ · 400V 3N~
Home · Hotel · Commercial
cold
Insulated single plunge with inline chiller and filtration, stable at 8 °C in a Kathmandu summer.
3–15 °C · 480 L · 230V 1N~
Home · Gym · Hotel
controls
Wall panel and app control for sauna, steam, lighting and aroma, with scheduling and service alerts.
Heat · Steam · Light · Aroma · Panel + app · 230V 1N~
Home · Hotel · Gym · Commercial
Tell us the room and we will tell you what is possible.