sauna heaters
Revival Ignis 6
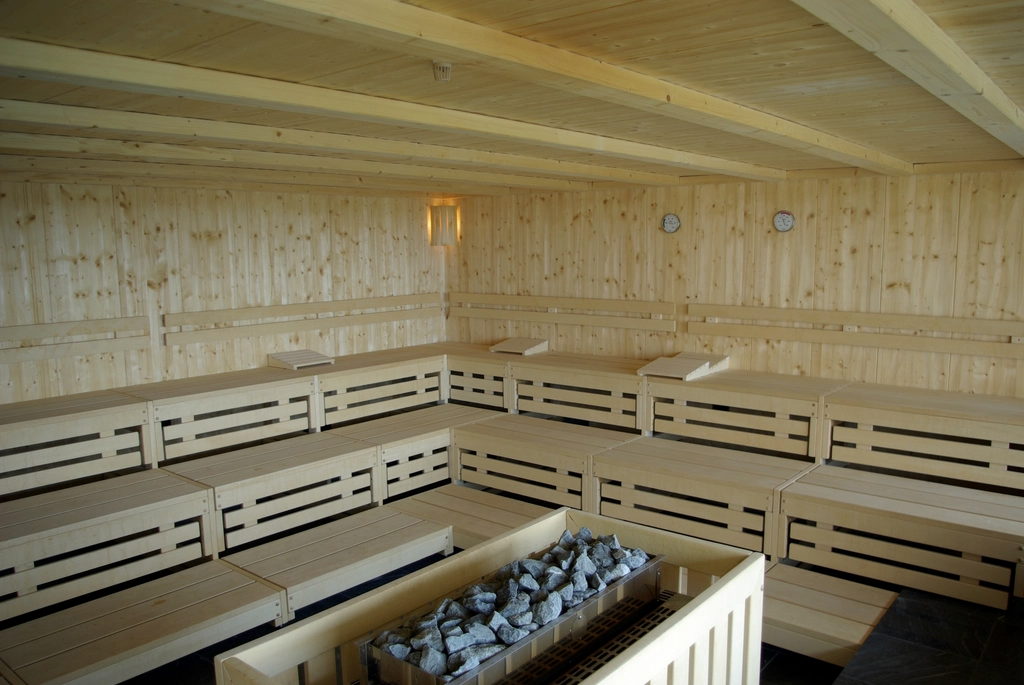
Wall-mounted heater for private saunas up to 8 m³, with digital control and 25 kg of stone.
6.0 kW · 5–8 m³ · 400V 3N~
Home · Hotel
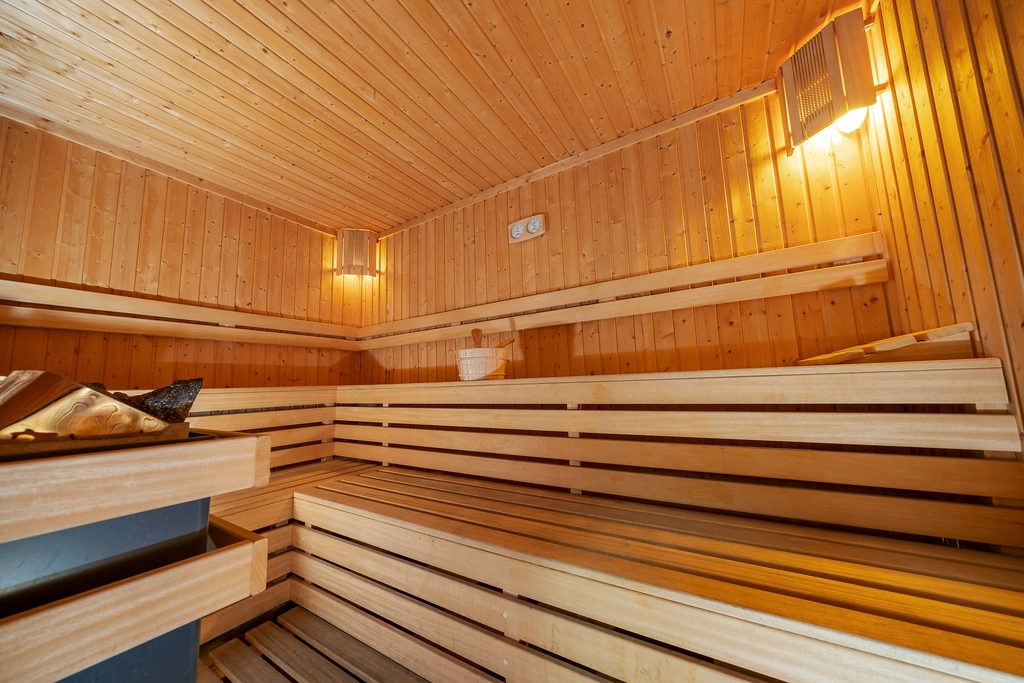
studio · 1 / 3
Sauna
A room, not a box.
Four-person indoor Finnish sauna in thermally modified aspen, built to the dimensions of your space.
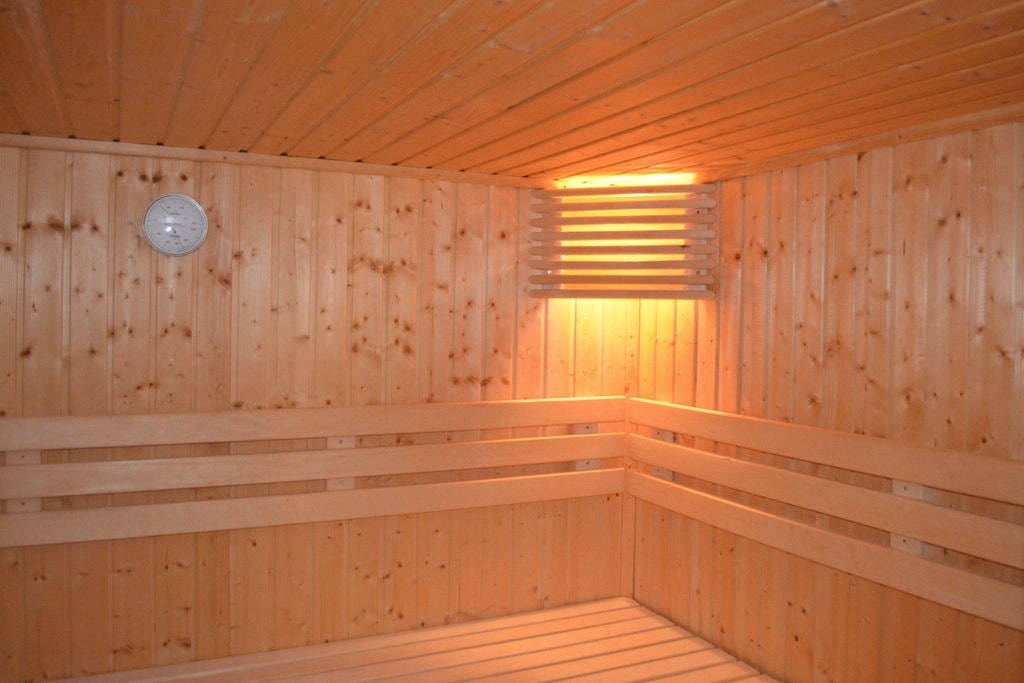
Prefabricated cabins assume a rectangle with nothing in it. Nordic Cabin is cut to your plan — around the beam, under the stair, into the alcove — with the bench heights set to the ceiling you actually have.
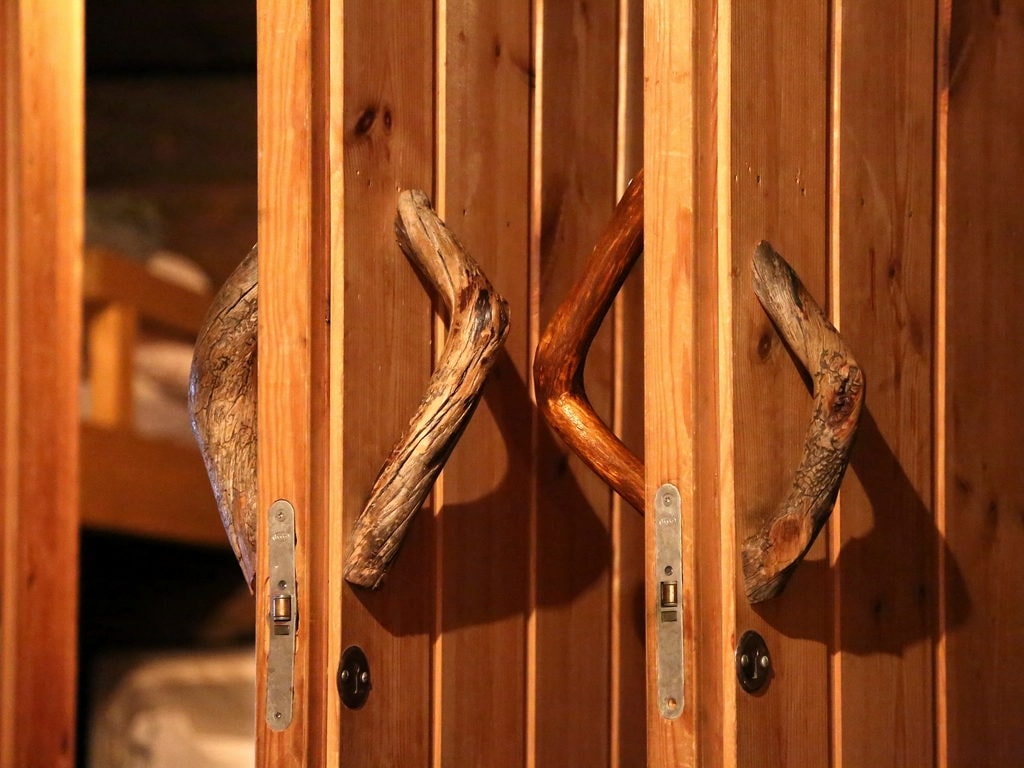
Thermally modified aspen for benches, spruce for the shell. Both are kiln-treated to resist the swing between monsoon humidity and dry winter, which is what splits untreated timber here within two seasons.
Installation requirements
Published so your architect, electrician and contractor can plan around it — before the walls close.
Every system on this site is supplied with the work that makes it function — which is the difference between buying equipment and owning a wellness environment.
sauna heaters
Wall-mounted heater for private saunas up to 8 m³, with digital control and 25 kg of stone.
6.0 kW · 5–8 m³ · 400V 3N~
Home · Hotel
controls
Wall panel and app control for sauna, steam, lighting and aroma, with scheduling and service alerts.
Heat · Steam · Light · Aroma · Panel + app · 230V 1N~
Home · Hotel · Gym · Commercial
Specifying this system? The full library — CAD details, BIM families, load data and specification text — is at Revival for Professionals.
sauna
Outdoor sauna cabin for terraces and gardens, built for monsoon exposure and mountain light.
4–6 people · From 2.4 × 2.0 m · Full-height panoramic
Home · Hotel
sauna
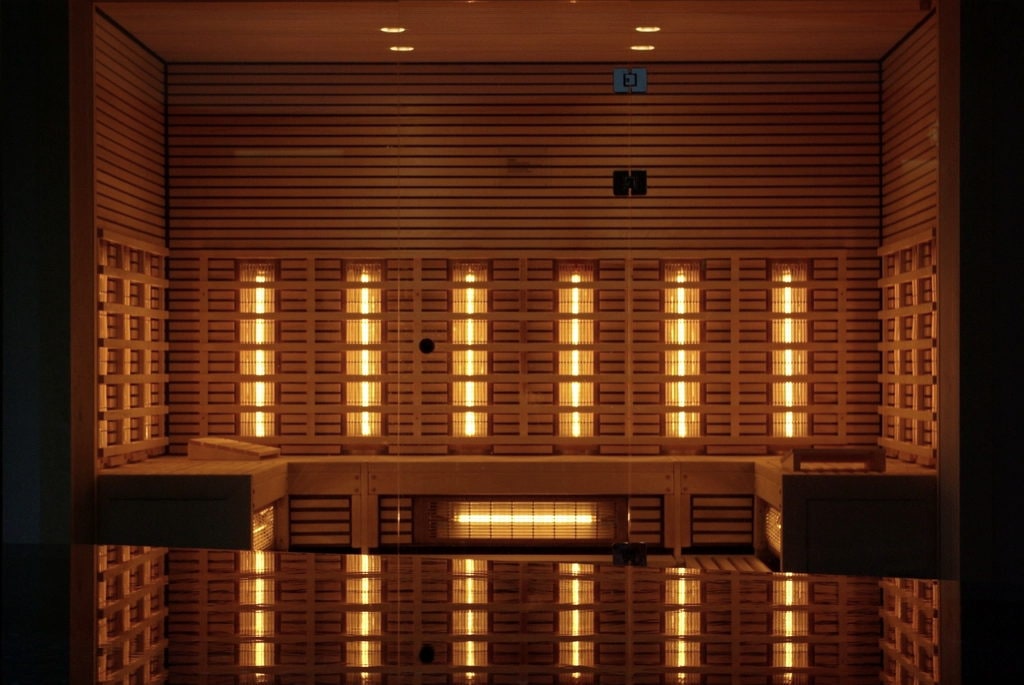
Full-spectrum infrared cabin for apartments — low load, no plumbing, ready in fifteen minutes.
2.4 kW · 2 people · 230V 1N~ 16 A
Home