sauna
Revival Nordic Cabin
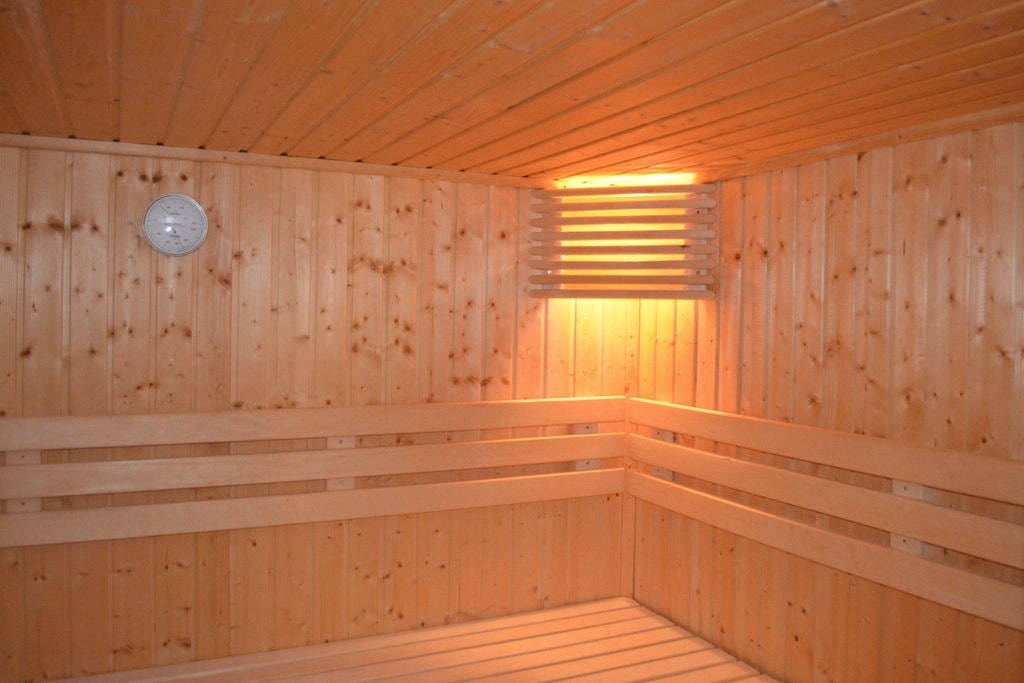
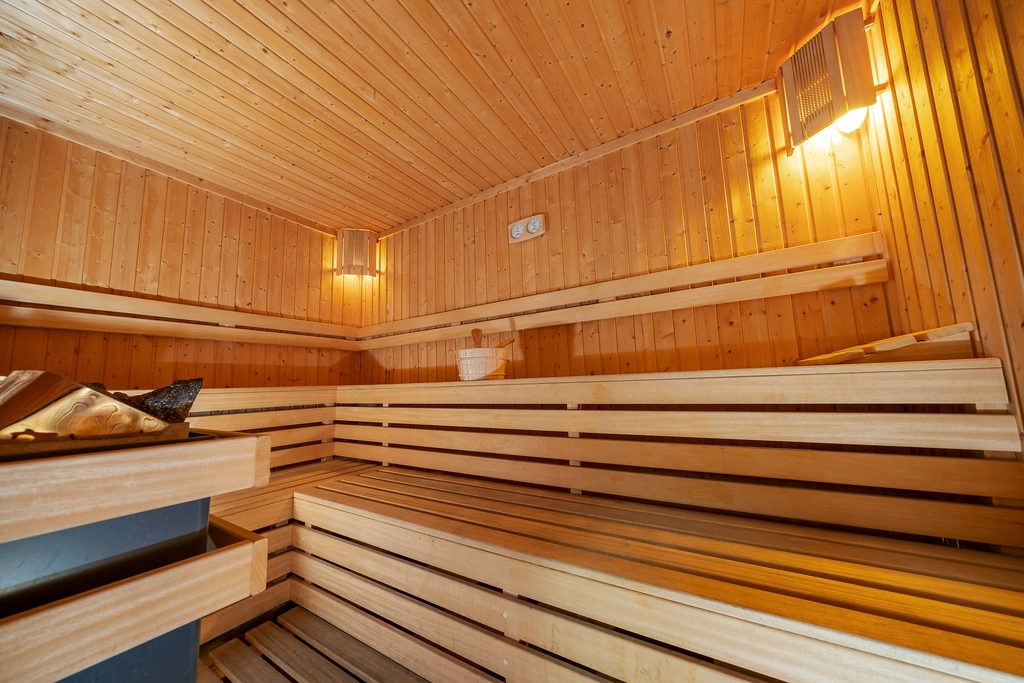
Four-person indoor Finnish sauna in thermally modified aspen, built to the dimensions of your space.
4 people · From 2.0 × 1.8 m · 6–8 kW
Home · Hotel
From private home cabins to commercial thermal environments — designed around space, performance and the way the room is actually used.
3 systems
Showing 3 of 3
sauna
Four-person indoor Finnish sauna in thermally modified aspen, built to the dimensions of your space.
4 people · From 2.0 × 1.8 m · 6–8 kW
Home · Hotel
sauna
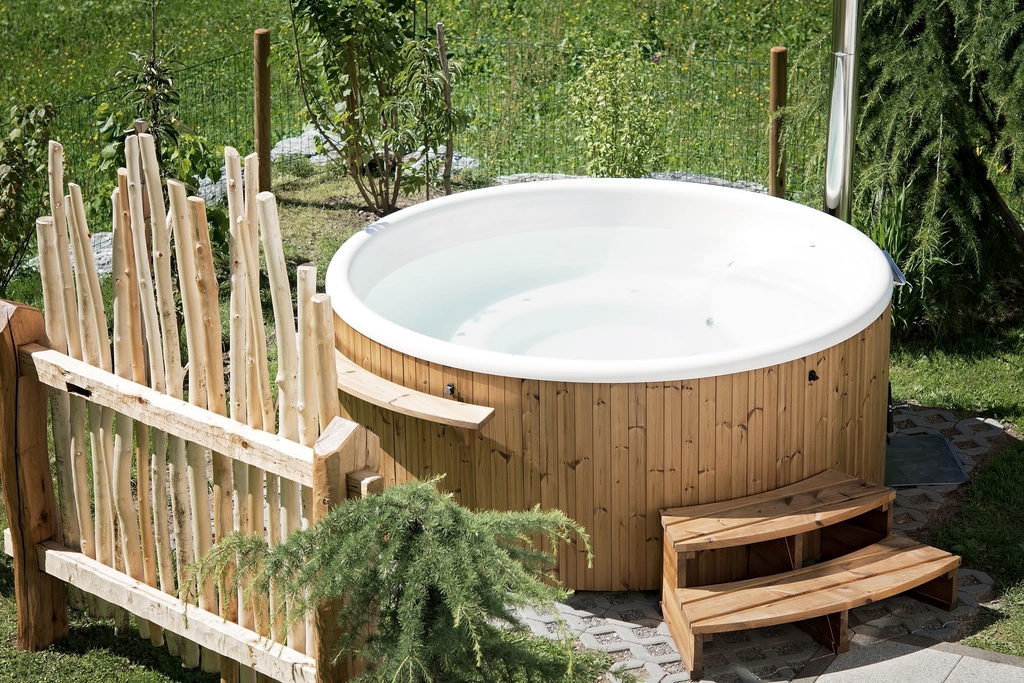
Outdoor sauna cabin for terraces and gardens, built for monsoon exposure and mountain light.
4–6 people · From 2.4 × 2.0 m · Full-height panoramic
Home · Hotel
sauna
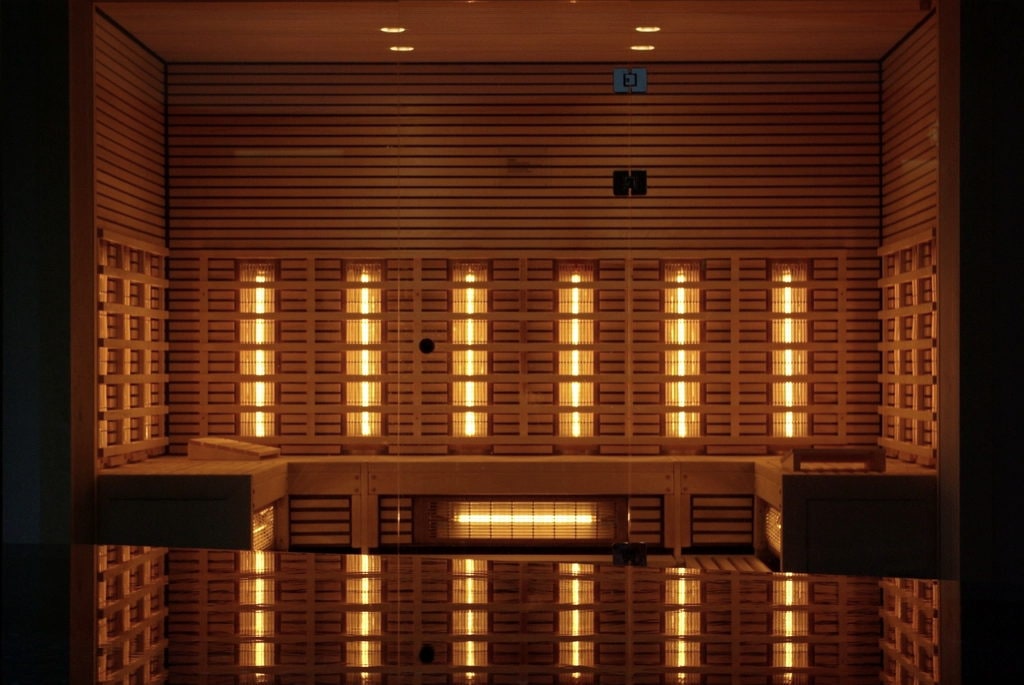
Full-spectrum infrared cabin for apartments — low load, no plumbing, ready in fifteen minutes.
2.4 kW · 2 people · 230V 1N~ 16 A
Home
Not sure which size you need?
Sizing starts with room volume, wall build-up and the supply you have — not with the product list.
Also in Heat
Sizing, installation, commissioning and Revival Care — quoted together, delivered by one team.