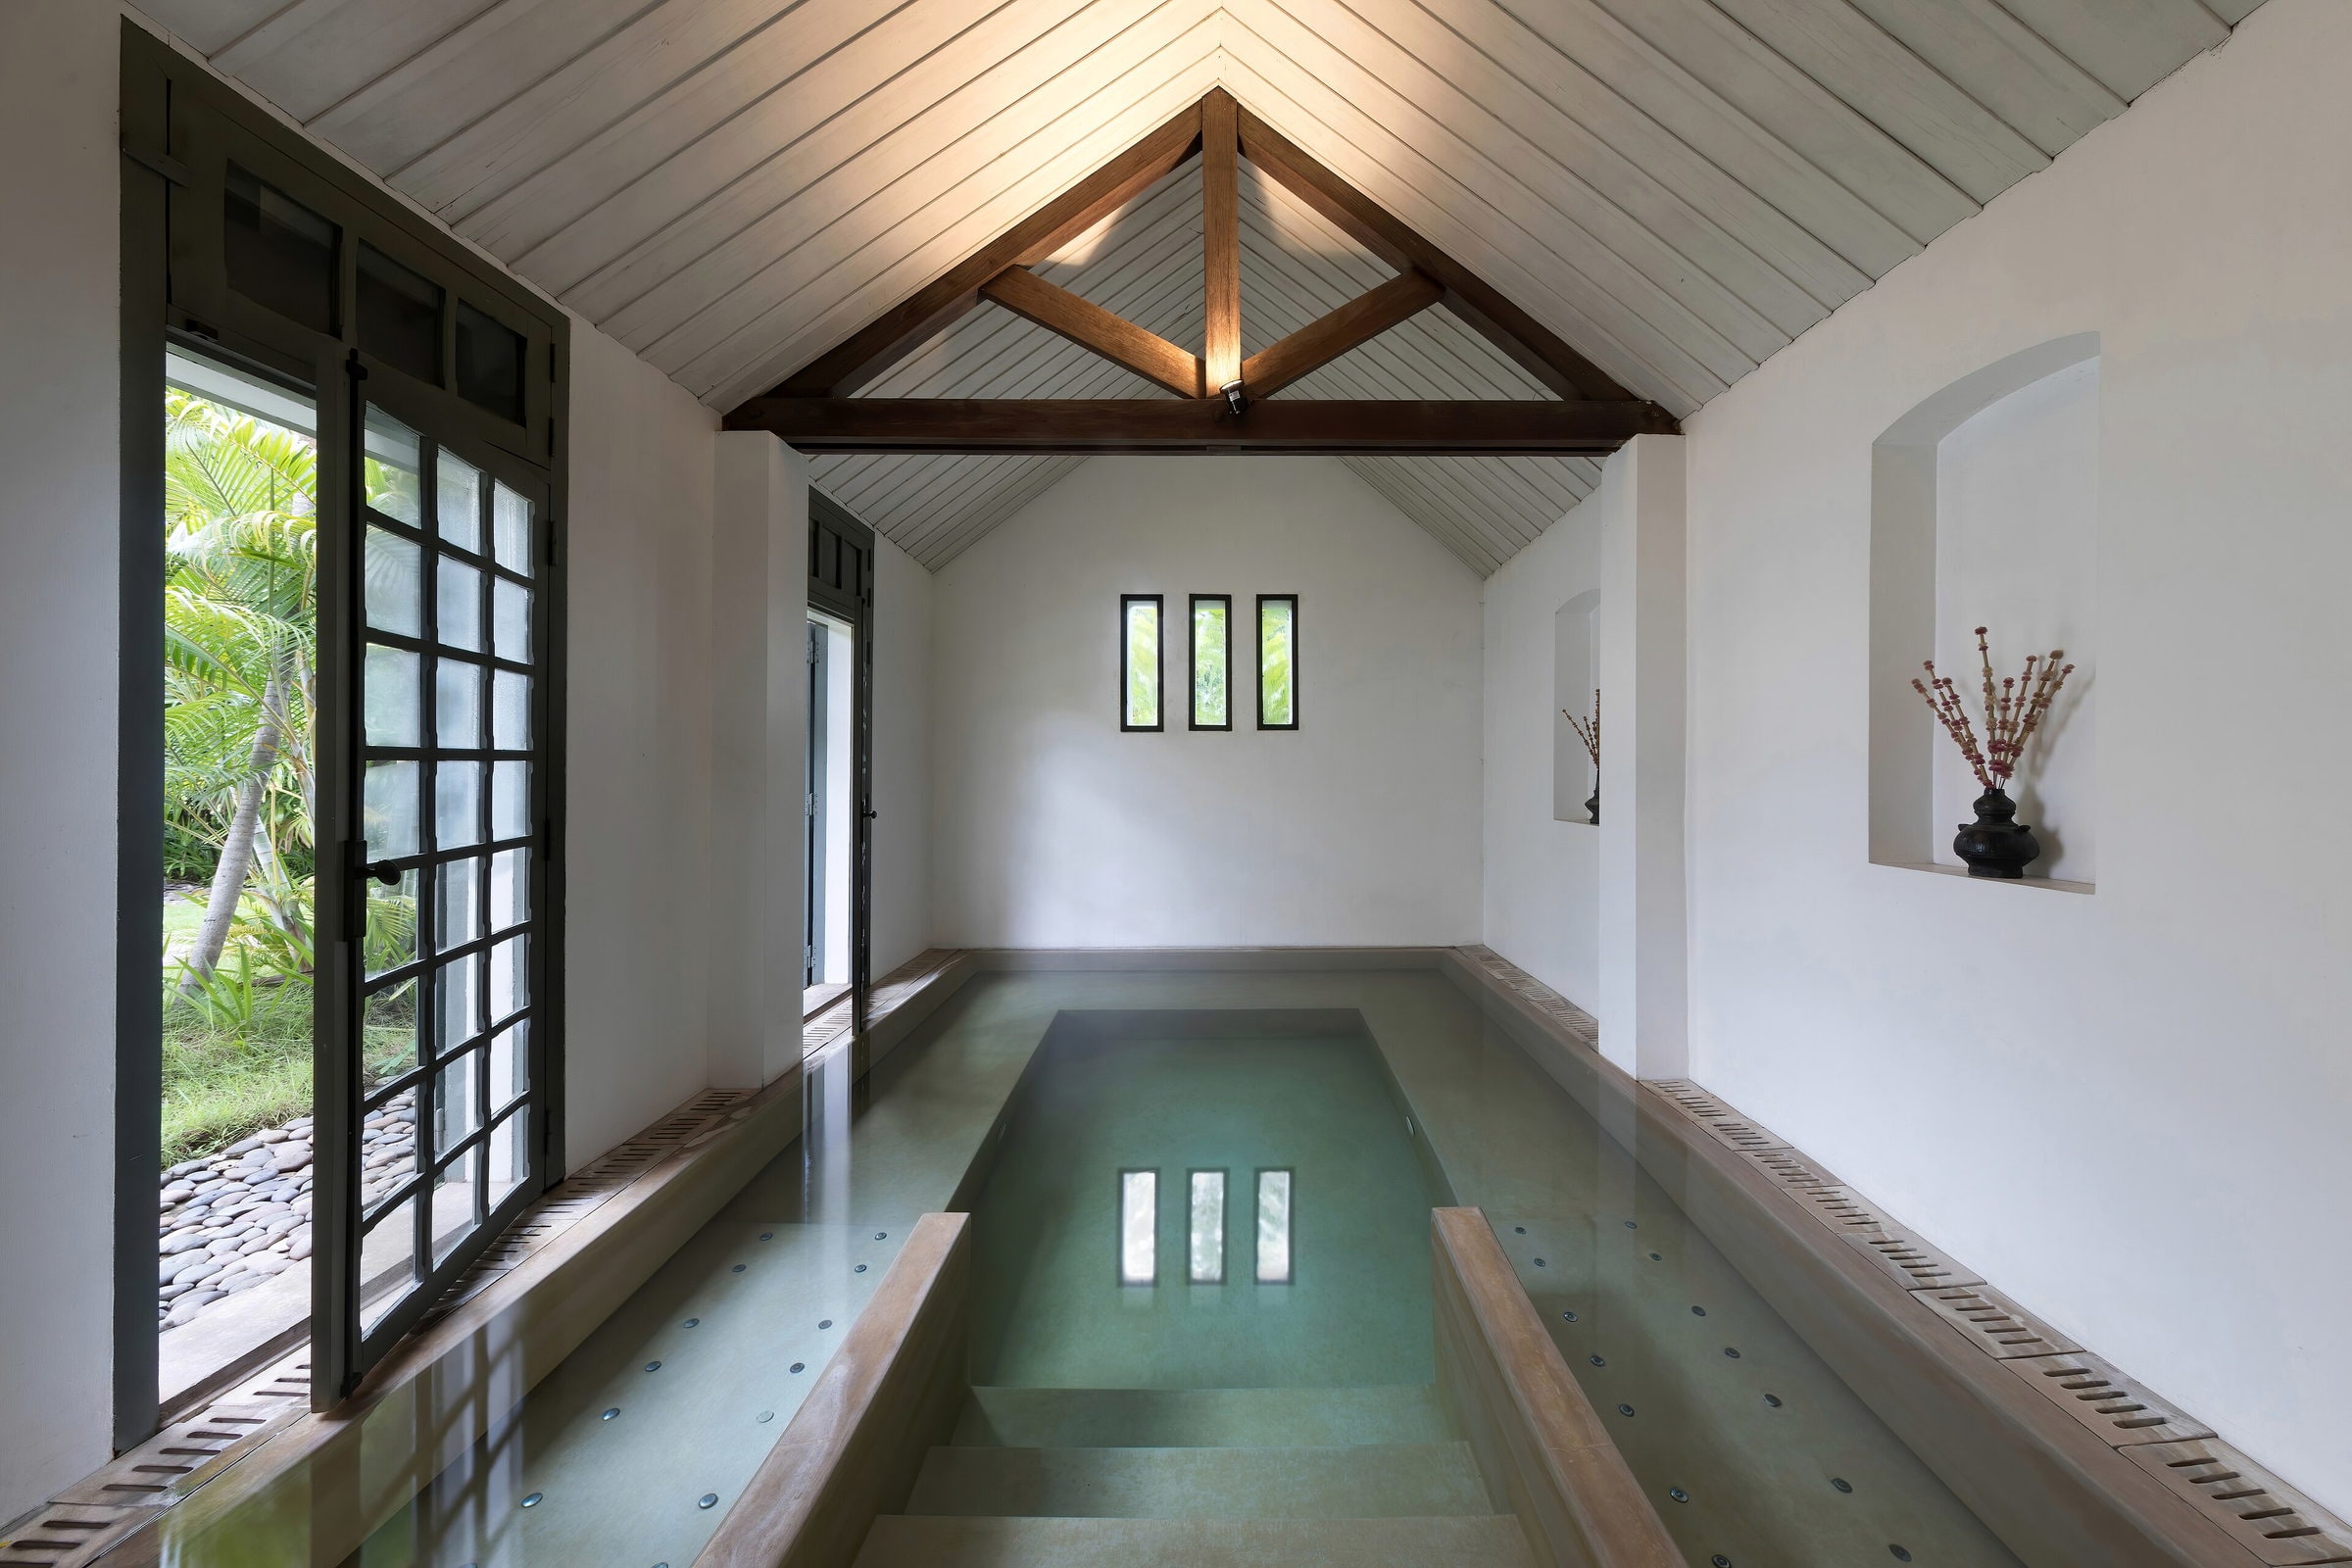
A hotel spa earns its floor area twice: from guests who pay for treatments, and from guests who chose the property because of it. Both depend on the facility being open.
That makes uptime the design brief — commercial-duty equipment, plant that can be serviced without closing the room, treatment sized for continuous use, and spares held in country.
A 40-room resort spa, indicative
- Wet area
- About 112 m²
- Systems
- Sauna, hammam, whirlpool, plunge
- Capacity
- Roughly 24 guests per hour
- Electrical load
- About 38 kW peak
- Programme
- 16 weeks, phased around occupancy
What actually decides it
- 01
Involve the systems early
Plant location, drainage and supply routes are cheap to move on a drawing and expensive to move on site.
- 02
Design the guest sequence
Changing, heat, cold, shower, rest. If the sequence does not work as a circuit, the facility reads as a set of rooms.
- 03
Budget the maintenance
An AMC written into the capital budget is far easier than one found in year two after the first failure.
Where to go next
Questions
- When should Revival be involved in a hotel project?
- At concept, before the MEP layout is fixed. We issue load, ventilation and drainage requirements your design team can coordinate against.
- Can you work to an operator's brand standard?
- Yes. We specify to the standard and flag anywhere the local supply, water or logistics would compromise it.
- Do you provide drawings for tender?
- Yes — drawings, load schedules, BOQ language and specification text. We are happy to be basis of design or one of three tendered.
Tell us the room.
Dimensions, the supply you have, and what you want to happen in it. We will come back with a system list and an indicative budget.