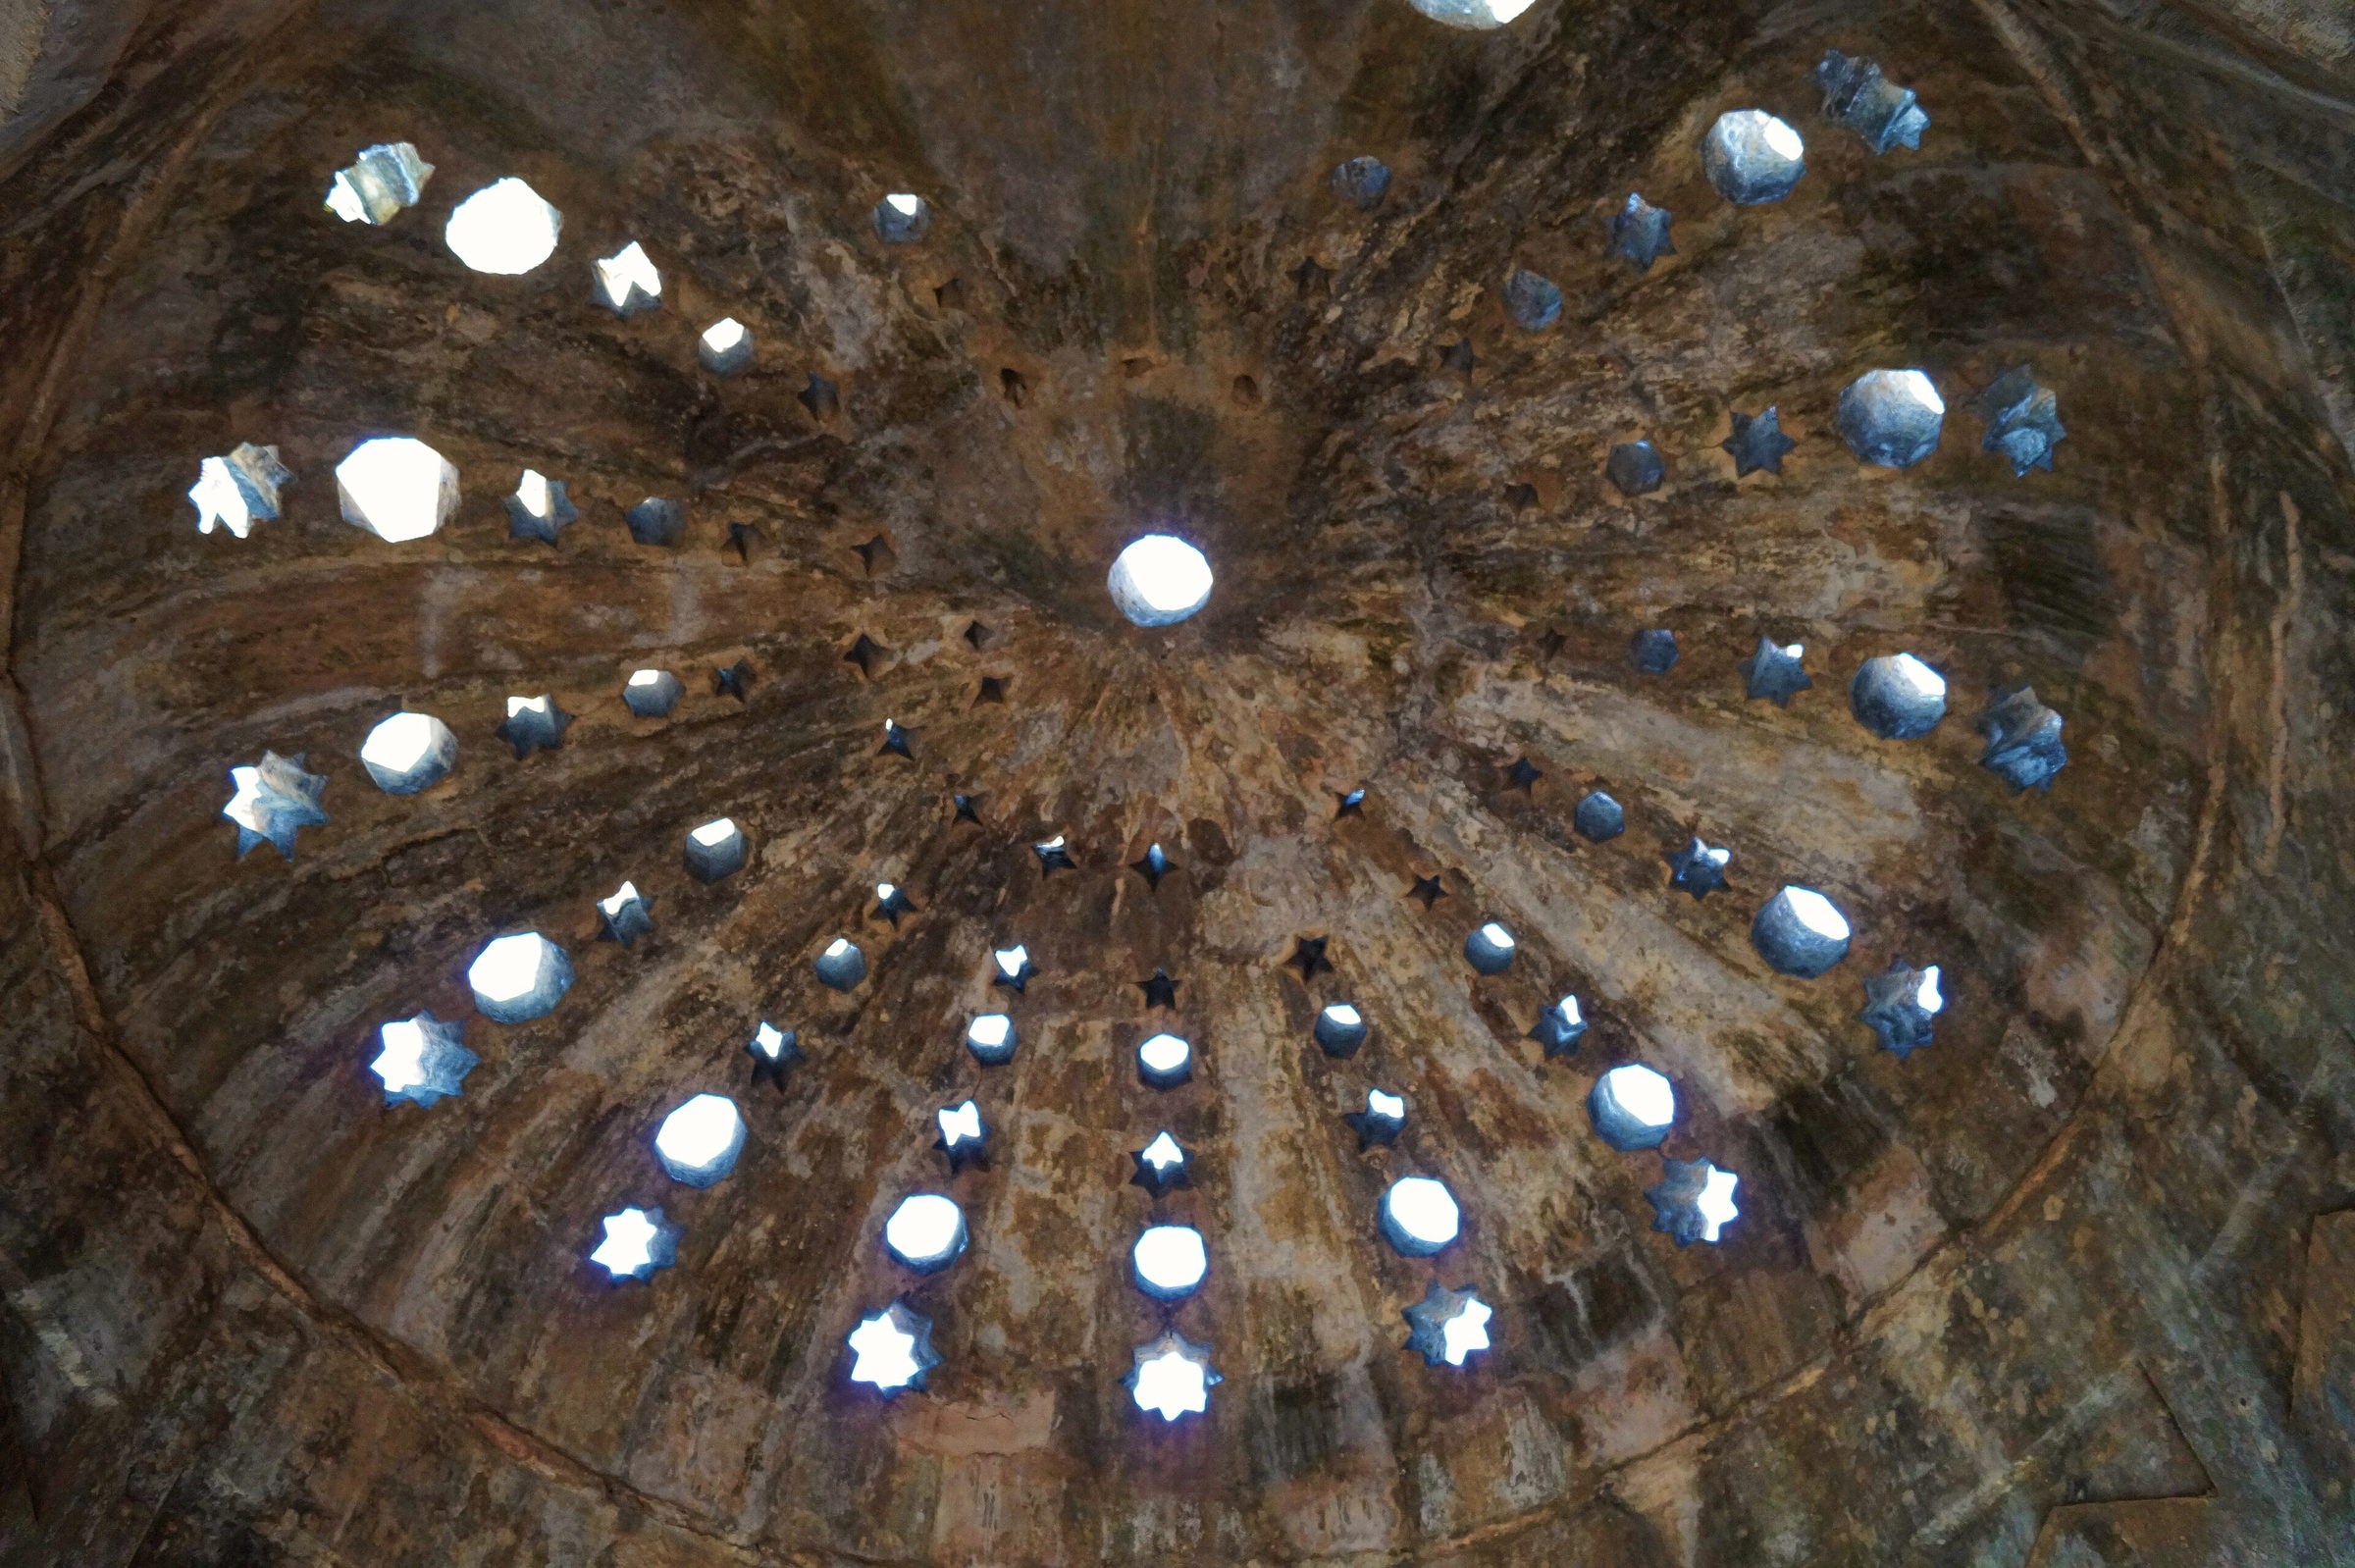
A steam room is a pressure vessel made of tile. It runs at 100% relative humidity for hours at a time, and vapour will find any path out of it — through grout, through a substrate joint, through the gap behind a tray flange.
Nearly every failure we are called to is water or scale, not equipment. Both are predictable, and both are decided at design stage.
What a correct build-up looks like
- Substrate
- Cement board on treated frame
- Membrane
- Two-coat liquid, taped at every junction
- Coverage
- Full room including ceiling
- Falls
- 1:80 floor to gulley, 1:100 ceiling
- Test
- 24-hour flood test before tiling
What actually decides it
- 01
Water quality is part of the specification
Kathmandu mains typically runs well above 150 ppm hardness, which will scale a generator within a season. We size treatment with the generator, never after it.
- 02
The ceiling needs a fall
1:100 towards the wall, so condensate runs off rather than dripping on whoever is sitting underneath. This is skipped more often than any other detail.
- 03
Retrofitting is a demolition job
Tanking has to go in before the finishes. If the room is already tiled, budget for taking it back to the substrate.
Questions
- Sauna or steam room — which should I build?
- A sauna if the room is already built and you do not want wet trades on site. A steam room if you are renovating anyway and someone will maintain it.
- How often does a steam generator need descaling?
- Every six months on treated water, every three on untreated valley supply. The auto-drain cycle after each session is what keeps that interval manageable.
- Can a steam room go into a bathroom?
- Yes, if the room can be tanked to at least 2 m including the ceiling, and there is a gulley with proper falls. A shower tray is not enough.
Tell us the room.
Dimensions, the supply you have, and what you want to happen in it. We will come back with a system list and an indicative budget.